
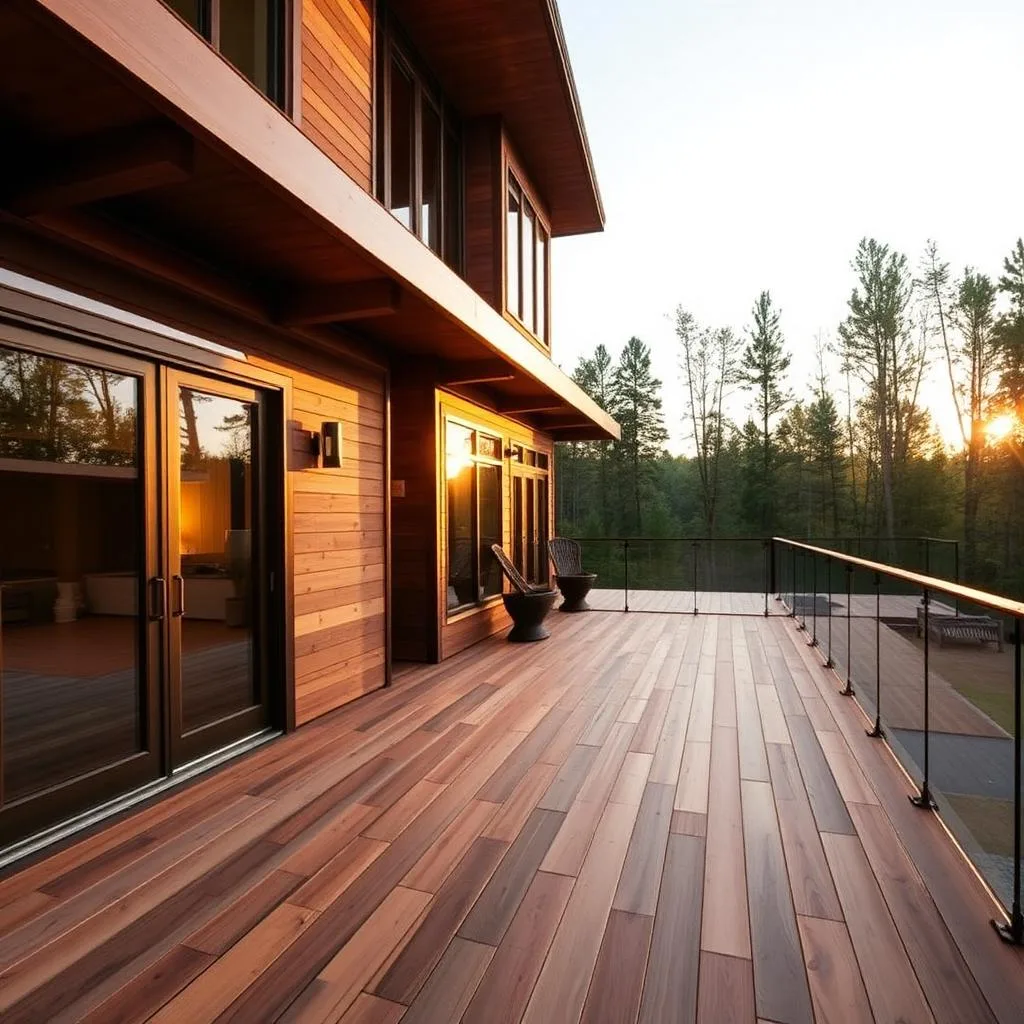
Our deck contractors serve Wixom homes around the Pontiac Trail corridor, established neighborhoods and the Loon Lake area. We do not assume that a newer house has settled ground or that a lakeside address is ready for the same design as an inland lot. The first task is to understand the particular house and yard before selecting boards or drawing stairs.
Turning a blank backyard into an everyday space
For a home without a finished outdoor platform, begin with the threshold. The drop from the door to grade determines how the deck can connect to the lawn and whether the stairs should run straight out or turn along the edge. We arrange seating and grill areas around movement, so carrying dinner outside does not mean passing through a furniture bottleneck. The most useful deck is often defined by circulation rather than maximum size.
The new footprint must also leave a workable yard. We identify the places you need for mowing, storage access and future landscaping. Where a patio may follow, the stair landing and drainage are designed to fit both phases. This is particularly helpful on a recently completed property, where a builder’s original grading should be understood before new excavation or a permanent structure changes the way runoff travels.
Wixom deck permits and inspections
The City of Wixom lists decks among home improvements requiring permits. Its published guidance explains that plan review and inspections address structural integrity, zoning and other applicable standards, and states that the contractor is responsible for applying when doing the work. We establish permit responsibilities at the scope stage rather than leaving the homeowner to discover them once construction is underway.
A building permit is not a blanket approval for any location in the yard. The proposed deck needs to be shown in relation to the property, house and applicable restrictions. We confirm the current city submission instructions and inspectable construction stages for your design. If an association has separate architectural standards, gather those documents early; a city decision and an HOA decision answer different questions and neither should be assumed from the other.
Cedar and composite without the sales pitch
Cedar is a good conversation to have when natural grain and a wood finish matter most to you. It can be refinished, but maintaining it takes attention to cleaning, weather exposure and the condition of fasteners and rails. We consider whether the planned layout will make that work manageable. A long run of elaborate wood railing creates a different maintenance commitment from a simple platform with an accessible perimeter.
Composite is often chosen for a more predictable finish and less recurring staining work. Cleaning still matters, as do the product’s spacing and fastening rules. We compare color samples, textures and rail choices against the house rather than assuming a premium board solves every design issue. Joist spacing, stair construction and ventilation must support the chosen system. A low-maintenance surface needs a properly built frame just as much as cedar does.
Ground conditions on new and established lots
The ground near a house foundation may have been excavated and filled even when the rest of the yard looks undisturbed. We consider that history when locating supports and determining suitable bearing. Required frost protection is part of the foundation plan, but depth alone is not the whole answer: the pier size, load and soil condition must also work together. A post should not rely on loose soil simply because it is hidden beneath a finished deck.
On an established lot, we look for drainage that has changed over time. A downspout outlet, a settled landing or a low strip beside the house may need to be accounted for in the design. Around Loon Lake, shoreline grade and property-specific restrictions add questions to confirm before work. We address the conditions present rather than labeling every Wixom property as either easy subdivision ground or difficult waterfront construction.
Our approach to deck building in Wixom
The consultation produces a practical set of decisions: how the deck is used, where the stairs belong and which surfaces suit the homeowner’s upkeep preferences. We measure the proposed footprint, check access and review available property documents. The written scope names the work, finish choices and approval responsibilities so you can compare a complete project rather than an isolated decking product.
Construction begins with the foundation stage and required inspections, then proceeds to the frame, protected house connection where applicable, boards, stairs and rails. We review details as the build advances instead of leaving every question until the final day. At completion, the walkthrough covers the route to the yard, care requirements and remaining inspection coordination. You should understand both the visible finish and the structure supporting it.
Repairing an older deck versus starting again
An old deck with a few damaged boards may not need a new layout, but surface wear can coexist with hidden structural problems. We assess accessible connections and supports before recommending repair or replacement. If the existing stairs are inconvenient or the deck traps movement around the back door, a rebuild may be an opportunity to fix those issues. Ask deck building contractors in Wixom what they propose to retain and why, not only which new board they intend to install.
Permit reference: City of Wixom home improvement requirements. Confirm current requirements for your address.