
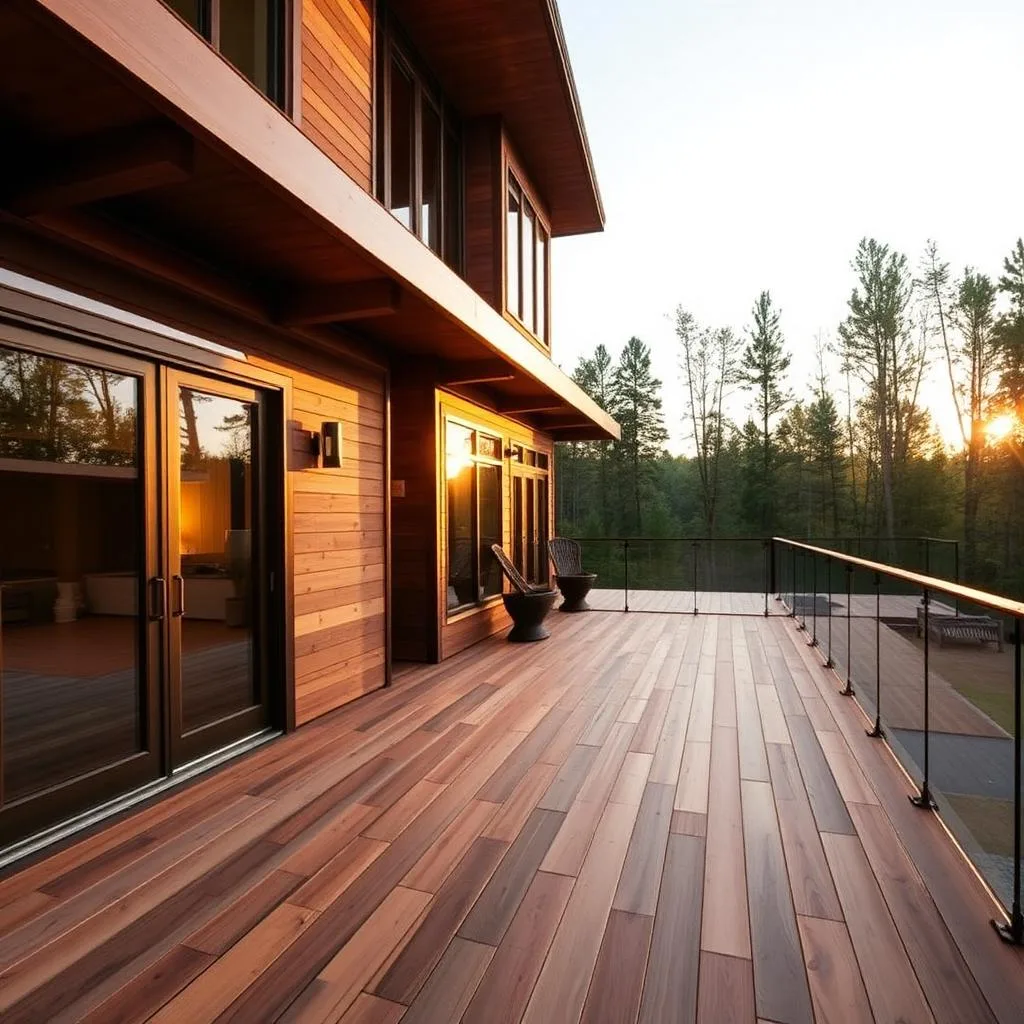
Our deck building company serves White Lake Township, including the White Lake, Pontiac Lake, Oxbow Lake and Bogie Lake areas and inland homes along the Highland Road corridor. A lake-area address does not automatically mean waterfront work. We examine your actual access, elevations and property constraints before recommending a raised deck, a lower platform or a coordinated deck-and-patio arrangement.
Keep the view, improve the route to the yard
For an elevated deck, the rail is part of the view from the house as well as a safety feature outside. We compare rail layouts from the places you actually sit and stand, then review systems suitable for the proposed construction. Stair position matters just as much. A stair running through the middle of a narrow yard can divide usable space; a turning stair at the edge may create a more natural route to a lower landing.
On a wooded lot, we consider the trees that provide shade and the access needed to construct foundations. Roots, uneven ground and existing landscape features can affect where posts and equipment should go. We do not promise that every tree can remain or that every slope can support the same arrangement. The consultation identifies the trade-offs early so the finished deck fits both the homeowner’s priorities and the site’s practical limits.
White Lake permit preparation
White Lake Township provides a residential deck permit application through its building department. We use the current application and confirm which plans, site information and inspection stages are required for your project. Permitting is addressed before the structural work begins. A photograph of a nearby deck is not evidence that your proposed footprint, height or stair location will meet the requirements for a different property.
Where an association applies, its architectural guidelines should be reviewed alongside the municipal process. Lakefront properties can also raise site-specific questions about environmental review, boundaries and erosion control. We do not publish a one-size-fits-all shoreline setback or approval promise. Instead, we establish what applies to your parcel with the appropriate reviewing offices and shape the design around those answers before committing to excavation.
Composite and cedar on shaded or exposed decks
Composite is worth considering when regular wood refinishing is not how you want to spend time at home. It still needs cleaning, especially where leaves collect in a shaded corner or between rails. We discuss product-specific care, board spacing and ventilation beneath the surface. Samples are compared in the backyard’s actual light, with rail colors and the house exterior considered together rather than as separate selections.
Cedar brings real grain and a natural finish that can work well against woodland surroundings. The choice comes with maintenance: exposed boards weather, and cleaning and refinishing help manage their appearance. We look at how reachable the deck and rails will be for that work. A material decision should reflect the way you will own the deck after installation, not only how it looks on the first afternoon.
Foundations and drainage beneath a lake-area deck
The critical construction is below the walking surface. We plan suitable foundations, beams, joists and connections as one structural system, with required frost protection and appropriate bearing conditions. On a sloped property, the height of posts and the position of beams can vary considerably across the footprint. That variation needs to be designed, not concealed behind a uniform row of deck boards.
Water must still have a sensible route under and around the deck. We review downspouts, exposed soil and the grade beside the foundation, then coordinate drainage with any proposed paver landing or retaining feature. If private wells, septic components or other buried systems are present, their locations need to be understood before support placement. We never assume all White Lake homes use the same utilities or that a clear patch of lawn is free of underground constraints.
Rebuilding a deck at an older lake home
A replacement project begins with the existing structure. A railing that moves, a ledger that stays wet or a stair that has settled deserves assessment before a surface refresh is chosen. We examine what can be seen, identify where further investigation is needed and explain whether reuse is appropriate. New composite boards cannot compensate for a failing support or an unsuitable house connection.
Replacement is also a chance to reconsider how the yard works. You may want a smaller upper dining deck, a more comfortable stair landing or a lower patio that provides a different place to gather. We coordinate these possibilities in the plan, even if they will be built in phases. The goal is a clear route between house and garden, not simply reproducing an old outline because it was already there.
A practical plan from consultation to handoff
We measure the site, discuss your priorities and develop a written scope covering the deck shape, surface, rail, stairs and structural work. Approval coordination follows, then foundations and inspections, framing and connections, and finish installation. At the walkthrough, we review cleaning and upkeep, check the transitions you will use every day and explain inspection status. Ask deck contractors in White Lake to describe that whole sequence so you understand what their proposal includes beyond the boards.
Permit reference: White Lake Township deck permit application. Confirm current requirements for your address.