
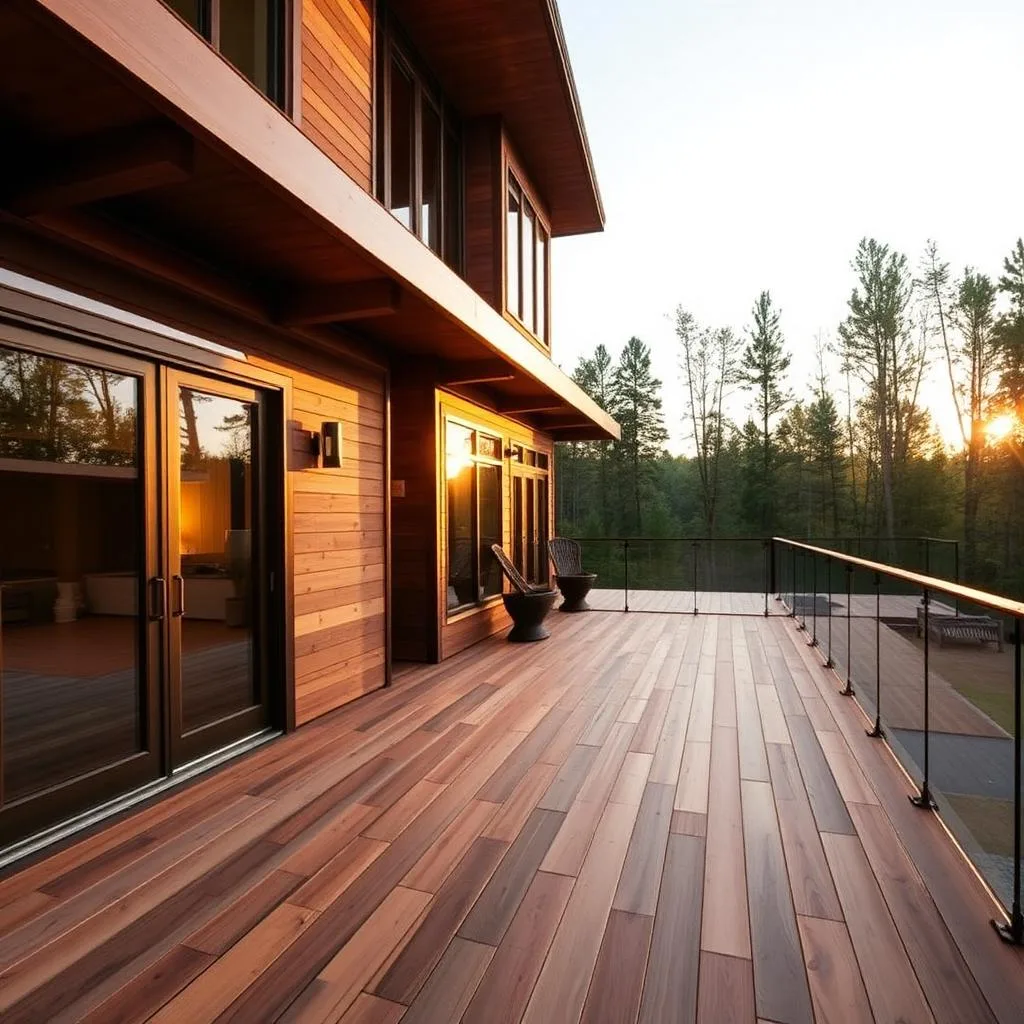
We provide deck services throughout the Northville area, including city properties and surrounding township neighborhoods. Downtown homes, lots around Johnson Creek and the Rouge corridor, and wooded settings near Maybury call for different questions at the first visit. The municipal boundary also matters: a Northville mailing address alone does not tell us which office reviews your project.
Start with the slope, not the square footage
A sloping yard can support a useful deck without covering the whole hillside. We begin by identifying the elevation of the door and the places where people should arrive in the garden. That determines whether a single platform, a turning stair or a split-level arrangement makes sense. Maintaining a usable landing is more important than squeezing another row of boards onto an already crowded plan.
We also trace where rainwater passes beneath the proposed structure. A deck does not make an existing drainage problem disappear; runoff can still reach a basement wall or erode the ground around a post. The design considers downspouts, soil exposure and access for maintenance underneath. If a retaining wall or patio is involved, the projects need a coordinated grade plan rather than separate solutions that direct water into each other.
Northville city and township approvals are different
Northville Township’s deck checklist calls for a completed permit application, construction drawings and a site plan, along with contractor documentation. It also states that the applicant is responsible for complying with HOA requirements. We use those published instructions as a starting point for township work, then confirm the current requirements with the reviewing office before construction is scheduled.
City properties follow the city’s process, not the township checklist. Near the historic downtown, confirm whether the property falls within an area subject to additional exterior review before settling on a visible railing or stair arrangement. We do not assume every older home is designated historic, or that an association exists on every lot. Identify the jurisdiction and any applicable restrictions first, and let those answers guide the drawings.
Cedar character or composite convenience
A cedar deck can complement an older Northville house through natural grain, restrained rail details and a finish chosen to suit the existing exterior. Wood is not a set-and-forget option. Its appearance changes with exposure, and regular maintenance should be a choice you are willing to make. We discuss how accessible the surface will be for cleaning and refinishing, especially on elevated decks with complex stairs.
Composite offers a different ownership routine, usually avoiding the recurring stain work needed for cedar. It still needs cleaning and correct installation. Product-specific joist spacing, movement gaps and fastening details matter, particularly at borders and stair noses. We compare both materials against your shade, exposure and preferred appearance, not a blanket claim that one board is always best. The frame and foundations remain essential whichever surface you select.
Older house connections deserve a closer look
An existing deck attached to an older house may conceal deterioration where the ledger meets the wall. Covering the old boards with a new surface cannot resolve that connection. Before recommending reuse, we examine the accessible ledger, flashing, fasteners and bearing conditions. If something cannot be verified without opening a section, we explain that uncertainty rather than treating a neat-looking exterior as proof of structural soundness.
Where an attached layout is not appropriate, a freestanding design may be considered, subject to site conditions and review. It is not simply a shortcut around permits. The supports still need an engineered load path and suitable foundations. Our discussion separates cosmetic repairs from structural work so you understand whether the project is a board refresh, a partial rebuild or a replacement with a revised arrangement.
Our Northville deck building process
At the consultation, we map how the outdoor area is used, measure the door and grade, and identify obstacles to delivery and excavation. You receive a scope that describes the layout, material selection, railing, stairs and the work below the deck. Drawings and approval coordination follow before we begin the structural build. We allow inspection stages to guide the sequence rather than hiding work that still needs review.
Construction moves from foundation work to framing, flashing, deck boards and rail installation. Stairs are built as part of the plan, with landings and transitions considered from the beginning. The final walkthrough is a chance to check everyday use: doors open freely, the route to the lawn feels sensible and care instructions are understood. We discuss completion and inspection status clearly rather than leaving the homeowner to guess what remains.
What to ask deck building contractors
Ask prospective deck building contractors in Northville how they will address the hillside, the house connection and the approval process for your particular address. A useful answer explains the proposed structure, not only the brand of decking. Ask what will be removed, what will remain and whether you can reach the underside for future maintenance. These questions reveal more about the work than comparing surface finishes alone.
Permit reference: Northville Township deck checklist and guide. Confirm current requirements for your address.