
Oakland County is hilly country. The glaciers that left behind our lakes also left rolling hills, so a lot of homes around Walled Lake, Commerce, Milford, and White Lake sit on sloped lots, and many have walkout basements. That slope can give you a great view of the lake or the woods. It can also leave you with a backyard you can barely stand on, where the grass washes out every spring and there is nowhere flat to put a table.
The good news is that a slope is often the most interesting part of a property once it is shaped right. Here are the main ways to make a hilly yard usable, what each one involves, and the mistakes that cause trouble later.
Start with the water
Before walls, decks, or patios, figure out where the water goes. On a slope, every rainstorm and every spring thaw sends water downhill, and it will head for whatever is at the bottom: your patio, your walkout door, or your foundation. A lot of Oakland County soil is heavy clay that drains slowly, which makes the problem worse.
Watch your yard during a heavy rain. Note where water runs, where it pools, and where soil or mulch washes out. Any plan for a sloped yard should include how that water will be collected and moved away, whether with regrading, swales, drain tile, or drainage built into the retaining walls. Skipping this step is where a lot of hillside projects go wrong.
Option 1: Terrace the slope with retaining walls
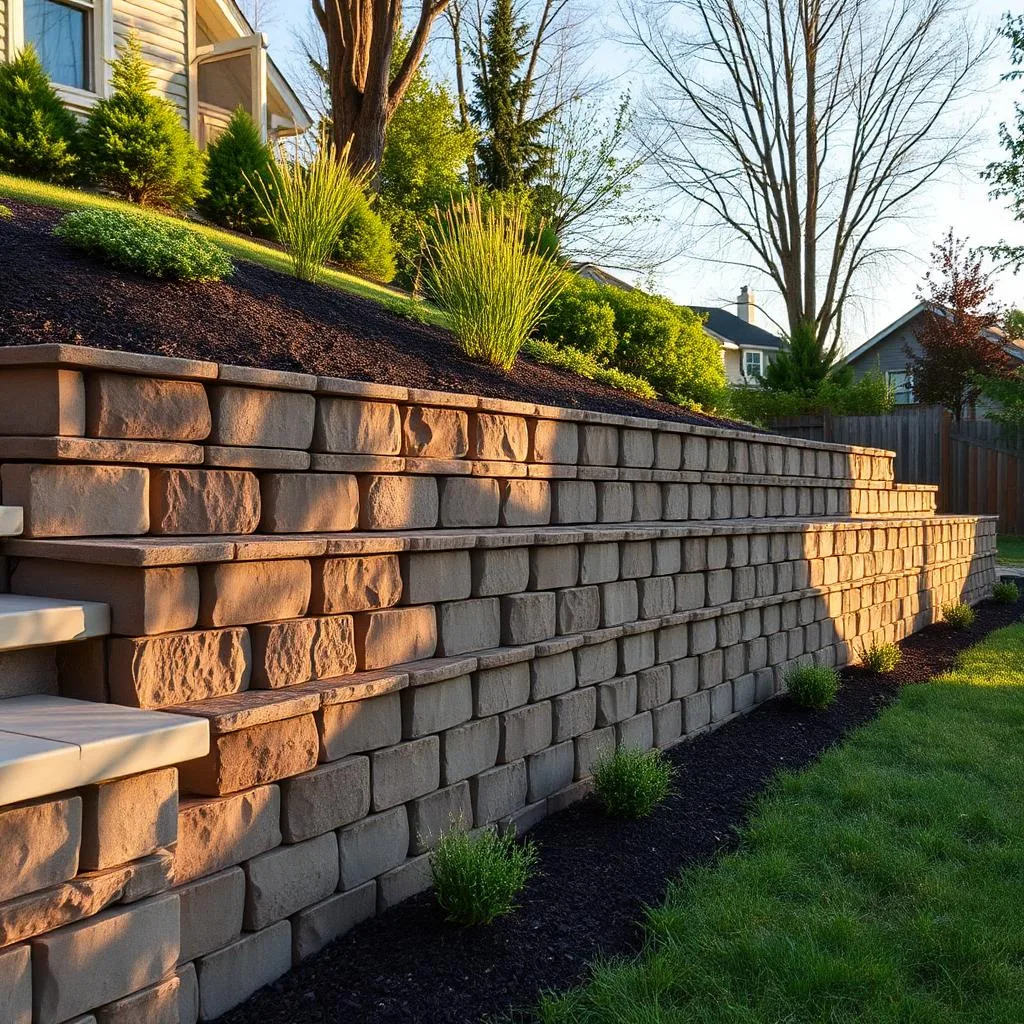
Terracing means cutting the hill into a series of flat levels held up by retaining walls. It is the classic way to turn a steep yard into usable space: a patio on one level, a lawn or garden on another, steps connecting them.
A few things to know about terraced walls:
- —Two or three shorter walls are usually better than one tall wall. They are easier to build, easier to fit into the landscape, and give you more flat areas to use.
- —Spacing matters. As a general guideline from retaining wall manufacturers, an upper wall should be set back from the lower wall by at least twice the lower wall's height. Closer than that, the upper wall puts extra load on the lower one, and the two start acting like a single taller wall.
- —Height and permits. In Michigan, a retaining wall over about four feet, measured from the bottom of the footing, generally needs an engineered design and a permit. Tiered walls that are close together can count as one taller wall for that purpose.
- —Every wall needs drainage behind it and a solid base below frost. A wall holding back a wet hillside with no drainage is the wall that bulges and leans a few years later.
Option 2: A multi-level deck off the walkout
If your home has a walkout basement, the main floor is often well above the backyard. A deck at main-floor level gives you outdoor space right off the kitchen or living room, with a view over the yard. Add stairs down to a second, lower deck or a patio, and you have two outdoor rooms stacked on the slope.
Decks are often the most practical way to create flat space on a steep grade, because they do not require moving a lot of soil. What they do require is a strong structure. Tall decks carry more load and more wind, and every footing needs to go below Michigan's 42-inch frost line. A raised deck also needs a permit and inspections, and the railings need to meet code.
Option 3: A patio at the walkout level
The area outside a walkout basement door is often the most underused space on a sloped lot. It may be shaded, muddy, or tucked under a deck. With the right grading and drainage, it can become a patio with a seat wall, a fire pit, or a shaded spot under the deck above.
This is also the place where water collects, so a walkout patio has to be built with that in mind. The patio needs to be pitched away from the house, and the slope above it needs a way to send water around the patio rather than across it. A low seat wall along the uphill side can double as a small retaining wall and a place to sit.
Option 4: Steps and walkways that follow the hill
Sometimes the biggest problem with a sloped yard is simply getting from the top to the bottom. Stone or paver steps built into the slope, sometimes with landings every few steps, turn a slippery hillside path into something you can walk safely, even carrying a tray of food.
Steps on a slope need the same care as walls: a compacted base, a way for water to drain off each tread, and consistent step heights so nobody trips. Natural stone steps and boulder steps can look like they have always been part of the hillside.
Option 5: Plant the parts you do not need to use
Not every inch of a slope has to be flat. Areas you will not walk on can be planted with deep-rooted shrubs, perennials, and ground covers that hold the soil in place. Planting is far less expensive than walls, and on gentle slopes it may be all you need to stop erosion. A good landscape plan often combines terraces for the areas you use and plantings for the areas you only look at.
Mistakes we see on sloped lots
- —Building the patio first and dealing with water later. Water that runs across a patio every storm freezes on it in winter and eventually works under it.
- —One tall wall where terraces would work better. Tall walls cost more, need engineering, and can make a small yard feel like a pit.
- —Timber or railroad-tie walls. They can look fine for a while, but wood in wet soil rots, and many of those walls are now leaning or failing.
- —Building in pieces. A deck from one company, a wall from another, and a patio from a third rarely drain as one system. A sloped yard works best when it is planned all at once, even if it is built in phases.
Planning your hillside project
The best results come from looking at the whole slope, not just one project. Start with how you want to use the space: dining, a fire pit, a play area, a garden, a view. Then work out where the flat areas should go, how people will move between them, and how water will get from the top of the hill to the bottom without causing problems. From there you can decide what mix of walls, decks, patios, steps, and planting fits the site and the budget, and which pieces to build first.
Talk to one crew about the whole slope
Michigan Outdoor Creations builds retaining walls, decks, paver patios and steps, and complete landscaping across Walled Lake, Commerce, Milford, White Lake, and the rest of Oakland County. Because one crew handles all of it, we can plan the walls, the deck, the patio, and the drainage as one project, so water ends up where it should and every level connects. We will walk your slope with you and give you a fixed written price for the plan that fits your yard.
Call 248-916-6012 or request a free on-site estimate.
Common questions
What is the cheapest way to make a sloped backyard usable?
It depends on how steep the slope is. On gentle slopes, regrading and planting may be enough. On steeper slopes, a deck or a single low retaining wall is often the most cost-effective way to create a flat area.
How far apart should tiered retaining walls be?
A common guideline from wall manufacturers is to set the upper wall back at least twice the height of the lower wall. Closer than that, the walls act together like one taller wall and may need engineering.
Do I need a permit for a retaining wall on a sloped lot in Michigan?
Walls over about four feet, measured from the bottom of the footing, generally need an engineered design and a permit. Closely spaced tiered walls can count as one taller wall.
Is a deck or a patio better for a walkout backyard?
Many walkout homes use both: a deck at the main floor level and a patio at the walkout level. A deck creates flat space without moving much soil; a patio at ground level needs good grading and drainage.
Why does my sloped yard wash out every spring?
Water running down the slope carries soil with it, especially when the ground is bare or compacted. Regrading, swales, drainage, and deep-rooted planting all help slow the water and hold the soil.