
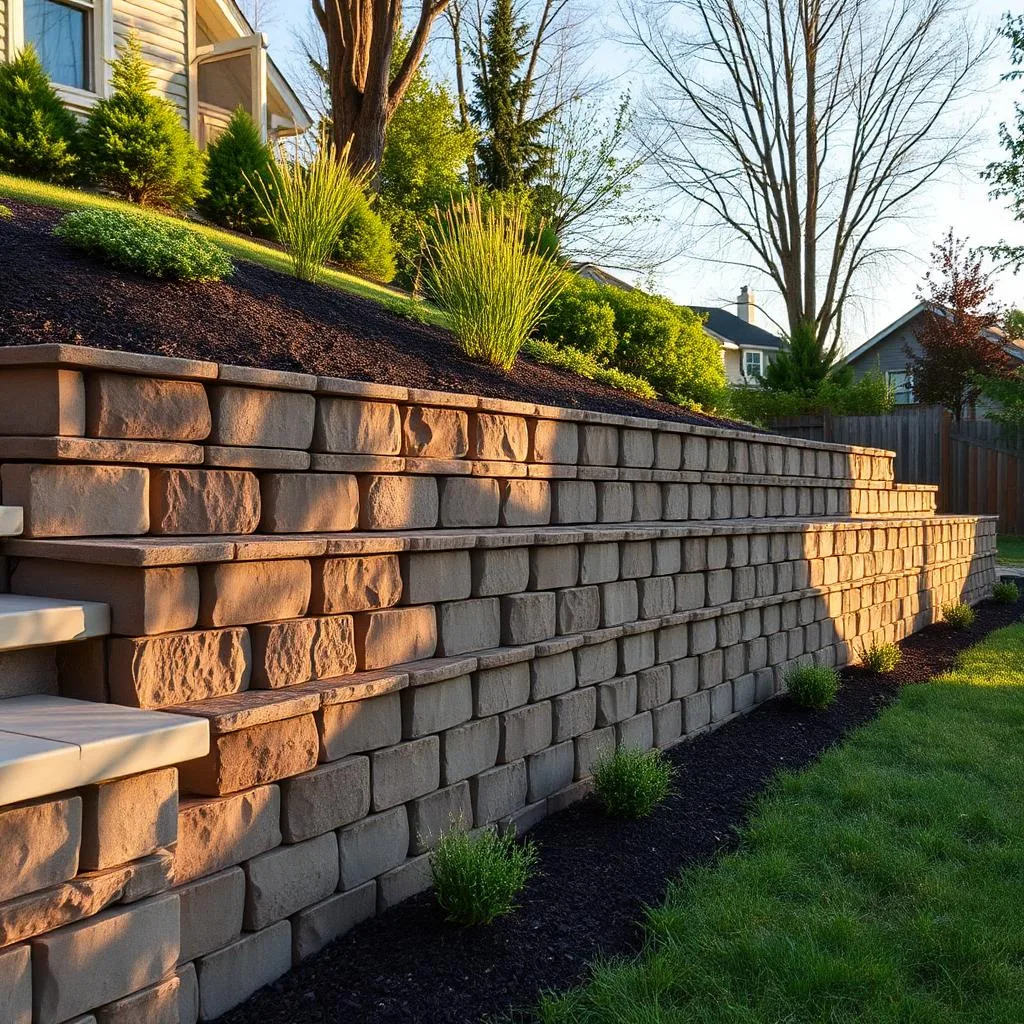
Retaining walls are structural. They hold back tons of saturated soil, and when one lets go it does not fail politely. That is why Michigan treats taller walls like the structures they are. The short answer to the permit question is this: a retaining wall over four feet, measured from the bottom of the footing to the top of the wall, generally requires an engineered design and a building permit. Here is what that means on a real lot in Oakland County.
The four-foot rule
The Michigan Residential Code exempts most retaining walls under four feet from a permit, as long as they are not supporting a surcharge like a driveway, a structure, or a slope above them. Once a wall passes four feet, or once it is holding up something heavier than flat lawn, it needs an engineered design and a permit. The important detail is that the four feet is measured from the bottom of the footing, not from the ground you can see. A wall that shows three feet above grade with a foot-plus of buried base is a four-foot wall on paper.
What Oakland County communities require
Every community handles it a little differently. Novi requires a permit for retaining walls four feet and taller and inspects them. Commerce Township wants a site plan showing wetlands, floodplain, easements, and setbacks for accessory work. West Bloomfield requires a soil-erosion permit for disturbance within 500 feet of a lake, stream, or wetland, which covers a lot of the township. Communities with historic districts, like Milford, Northville, Farmington, and Birmingham, can add design review for visible walls near the core. We handle that paperwork as part of the project so you are not learning the rules the hard way.
When you need an engineer
- —The wall is over four feet from the bottom of the footing.
- —The wall supports a driveway, patio, pool, or structure above it.
- —The wall is tiered, and the tiers are close enough that they act as one taller wall.
- —The slope above the wall is steep, or the soil is wet, which is common on lake lots in Waterford, White Lake, and Commerce.
What happens if you skip the permit
Unpermitted walls come back to bite people at two moments: when they fail, and when the house sells. An unpermitted wall that bows or blows out is your problem alone, and a home inspector who spots a tall wall with no permit on file can hold up a closing. More to the point, the permit process is what forces the engineering, and the engineering is what puts geogrid into the slope and drain tile behind the wall. Those are the two things that keep a Michigan wall standing.
Why the code exists: water and frost
Almost every failed wall we replace has the same two problems. There was no drainage behind it, so hydrostatic pressure built up until the wall bowed, and there was no reinforcement into the hillside, so the soil simply pushed it over. Add a 42-inch frost line and a base set too shallow, and the wall heaves every winter too. An engineered wall with drain tile, a clean-stone chimney, geogrid, and a compacted base below frost solves all three. That is how we build every wall, permitted or not.
Planning a retaining wall in Clarkston, Northville, Milford, or anywhere in Oakland County? We will tell you whether it needs a permit, handle the engineering, and build it to hold the hill in February.